
THE PROJECT · COMPLETED 2024
Rooted in Canmore.
Designed for connection.
A boutique collection of ten stacked townhomes, bringing mountain architecture and modern interiors to downtown 10th Street.
ARCHITECTURE & PLACE
Mountain materials.
Contemporary lines.
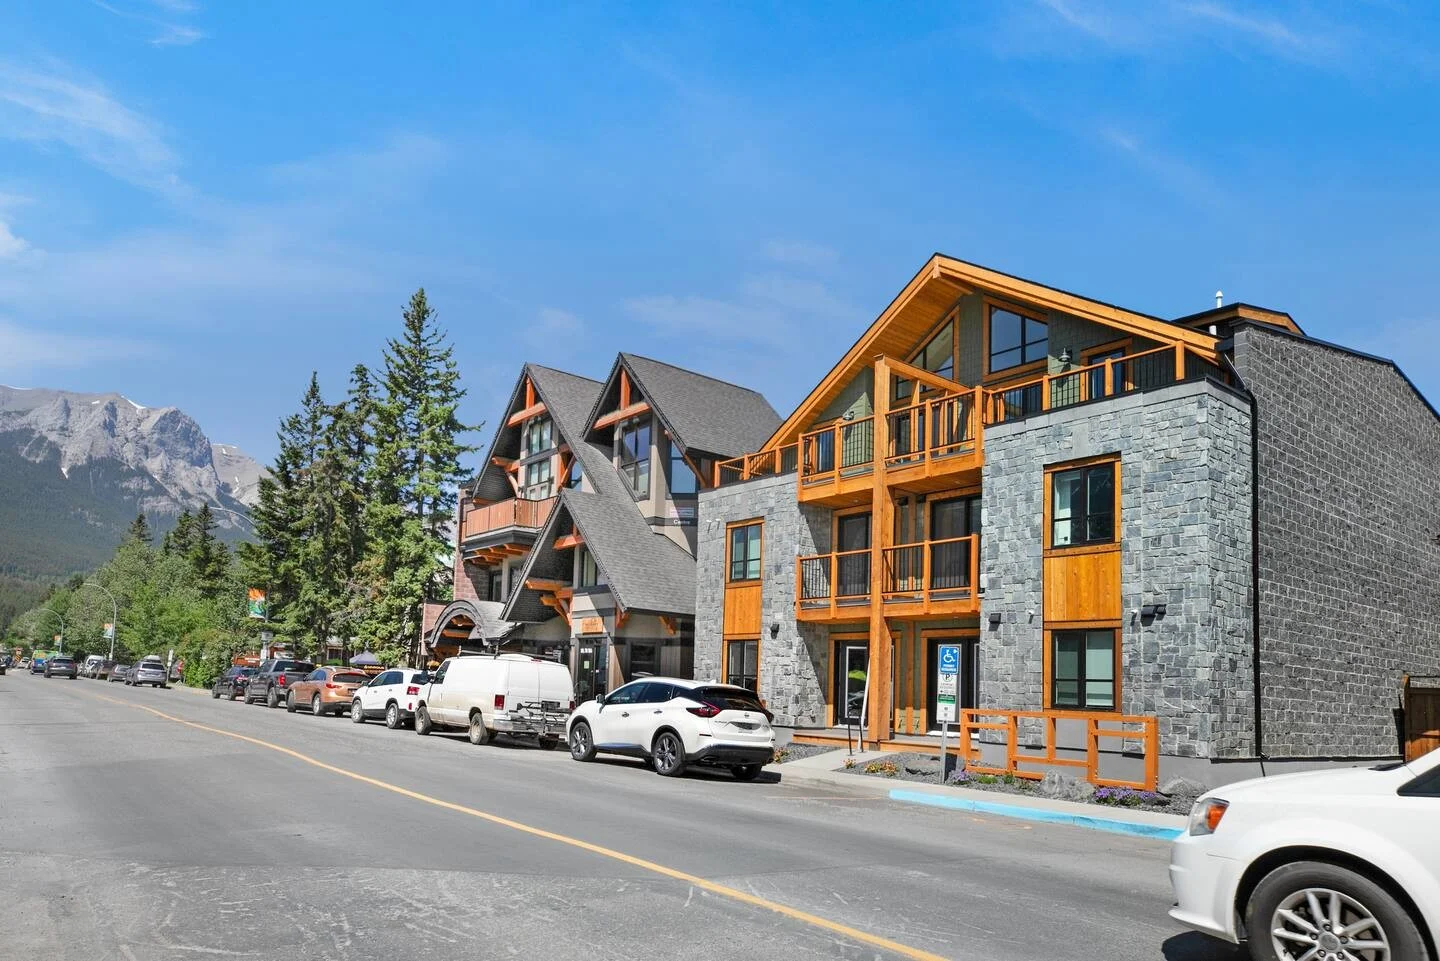
Stone anchors the street-facing facade, with timber and wood detailing adding warmth. Generous glazed openings connect the interiors with the surrounding mountain landscape.
The north and south building forms are connected by exterior walkways. Parking is accessed from the rear lane and screened beneath the north building.
THE HOMES
Ten homes.
Distinct possibilities.
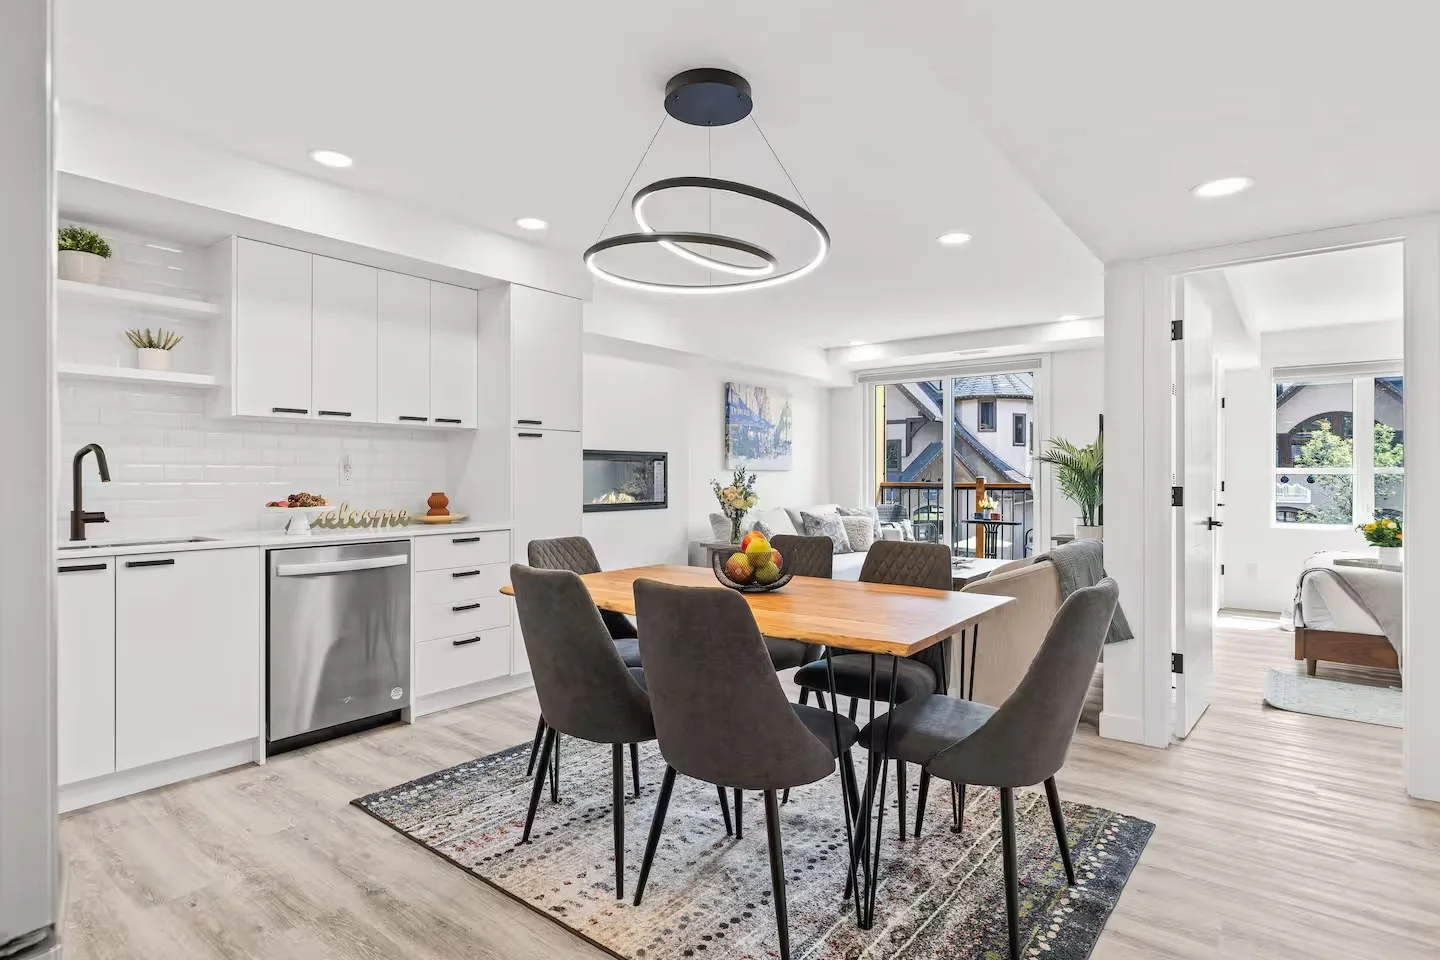
The collection includes two-bedroom homes, a two-bedroom-plus-den home and three-bedroom homes, arranged across ten distinct layouts.
Each residence includes air conditioning and one private parking stall.
See all ten floorplans ↗PROJECT GALLERY
Explore every perspective.
Completed exteriors and interiors. Select a photograph to enlarge it.
A CONVERSATION STARTS HERE